Get Your Free Estimate Today
Step-by-Step Guide to Dirt Work and Grading for Preparing a Building Slope
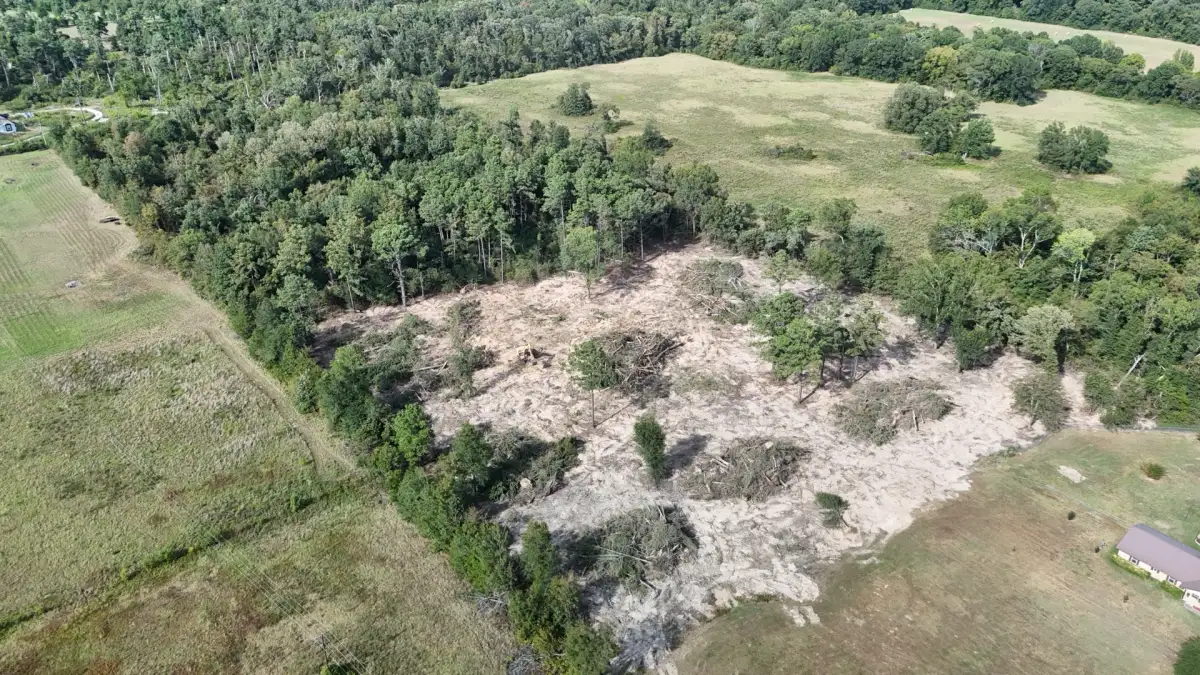
Proper Grading Prevents Erosion and Foundation Shifts
Assess slope stability and site conditions
Before any equipment touches the ground, a thorough site assessment lays the foundation for successful slope preparation. This critical first step determines whether your chosen location can support a structure and identifies potential challenges before they become costly problems.
Begin by evaluating the slope angle. Gentle slopes under 10 percent require minimal intervention, while steeper grades demand engineered solutions. A grading contractor uses surveying tools to measure rise-over-run ratios and identify areas where soil removal or fill will be necessary. In the Nashville and Hope region, we frequently encounter slopes ranging from moderate to steep, particularly in properties near creek beds and wooded hillsides where the natural topography varies significantly.
Soil composition dictates how the land will behave under load. Arkansas soils often contain high clay content, which retains moisture and expands during wet seasons. When spring rains arrive between March and May, clay-heavy slopes can shift and settle unpredictably. A soil test reveals bearing capacity, drainage characteristics, and compaction potential. Send samples to a certified lab to determine whether the native material can support your planned structure or if engineered fill will be required.
Water movement across the site deserves close attention. Walk the property during and after rainfall to observe natural drainage patterns. Look for standing water, erosion channels, and areas where runoff concentrates. These observations guide drainage planning and reveal whether subsurface water tables might interfere with excavation. The seasonal rainfall we experience in southwest Arkansas, particularly during late winter and early spring, often exposes drainage issues that remain hidden during drier months.
Document existing vegetation, rock outcroppings, and any signs of previous erosion or soil movement. Mature tree roots can stabilize slopes, but they also complicate excavation and grading. Note any protected species or environmental restrictions that might affect land clearing services. Photograph the site from multiple angles and elevations to create a visual record for planning and permitting.
Finally, check local building codes and zoning requirements. Some jurisdictions impose specific slope restrictions, setback requirements, or stormwater management rules. Securing permits before work begins prevents delays and ensures your project meets all regulatory standards. This upfront investment in assessment saves time, money, and frustration as the project moves forward.
Plan grading and drainage systems
A detailed grading plan transforms site assessment data into a buildable design. This blueprint guides equipment operators, ensures proper water management, and establishes the final elevations that will support your structure.
Grading ratios determine how aggressively the slope will be modified. Most residential building pads require a relatively flat surface, while the surrounding terrain must slope away from the foundation at a minimum grade of two percent to prevent water intrusion. Steeper surrounding slopes, often graded at three to four percent, move water more quickly but may require erosion control measures. Balancing these ratios creates a stable pad while managing stormwater effectively.
Drainage design begins with understanding where water needs to go. Swales are shallow, vegetated channels that intercept runoff and direct it away from structures toward natural drainage paths or detention areas. In southwest Arkansas, where we see intense thunderstorms during spring and early summer, swales must handle sudden influxes of water without eroding. Position swales along the perimeter of the building pad and at natural low points where water tends to collect.
Consider both surface and subsurface drainage. Surface grading moves visible runoff, while subsurface systems address groundwater and soil saturation. French drains, perforated pipes surrounded by gravel, intercept subsurface water before it reaches the foundation. If soil testing revealed high water tables or slow-draining clay, subsurface drainage becomes essential. We often install these systems during excavation services to ensure long-term stability.
Cut-and-fill calculations determine how much soil must be removed from high areas and added to low areas. Balancing cut and fill on-site minimizes hauling costs and environmental impact. A skilled site preparation contractor calculates volumes using topographic data and designs grading that minimizes waste while achieving target elevations. When excess soil must be removed, it can sometimes be redistributed to other areas of the property or used for berms and landscape features.
Erosion control measures protect newly graded slopes until vegetation establishes. Silt fences, erosion blankets, and temporary seeding prevent soil loss during construction. Arkansas weather patterns make erosion control particularly important; a single heavy rain can undo weeks of grading work if the soil is left unprotected. Plan these measures into your grading design from the beginning, not as an afterthought.
Document the grading plan with detailed drawings showing existing and proposed elevations, drainage features, and cross-sections at key locations. These drawings serve as the contract between you and your excavation contractor, ensuring everyone works toward the same finished product.
Prepare the site and clear vegetation
Site clearing removes vegetation, debris, and obstacles that interfere with grading equipment and the finished grade. This phase transforms a raw parcel into a clean canvas ready for dirt work.
Begin with a walking survey to mark trees, shrubs, and features you want to preserve. Flagging these areas prevents accidental damage during clearing operations. Identify hazards such as underground utilities, septic systems, or wells that require careful work around them. Contact utility locators to mark buried lines before any digging begins.
Brush removal tackles smaller vegetation, saplings, and undergrowth. Traditional methods involve cutting and hauling, which generates piles of debris requiring disposal. Forestry mulching offers an efficient alternative, grinding vegetation in place and leaving a layer of organic mulch that stabilizes soil and returns nutrients. In wooded areas common around Nashville and Hope, forestry mulching clears dense underbrush while preserving desirable mature trees. The mulch layer also reduces erosion during the time between clearing and final grading.
Larger trees require selective removal. Stumps left in place interfere with grading and can cause settling as they decay. Stump grinding removes them below grade, while full extraction eliminates the root ball entirely. The method you choose depends on how thoroughly the area will be graded and whether subsurface roots might affect drainage or utility installation.
Rock and boulder removal sometimes becomes necessary when bedrock lies close to the surface or when large stones interfere with planned elevations. Excavation equipment can remove or reposition most rocks, though extremely large formations may require breaking or blasting. Rocks can often be repurposed for retaining walls, drainage features, or landscape elements rather than hauled off-site.
Debris removal clears the site of any existing structures, old fencing, buried concrete, or trash. Hidden debris can damage equipment, create voids that lead to settling, or interfere with compaction. A thorough clearing identifies and removes these obstacles before grading begins. We routinely encounter old fence posts, buried stumps, and even abandoned equipment on properties that have been idle for years.
Once vegetation and obstacles are cleared, the site should be relatively level and free of major obstructions. This clean slate allows grading equipment to operate efficiently and enables operators to see the terrain clearly as they shape it. Proper clearing typically takes one to three days depending on property size and vegetation density, but it sets the stage for smooth, efficient grading work.
Execute Earthmoving, Soil Compaction, and Final Grading
Grading transforms the cleared site into a stable, properly sloped building pad. This phase requires precision equipment, experienced operators, and constant attention to elevations and drainage flow.
Excavators and dozers move soil according to the grading plan. Operators remove material from high spots and place it in low areas, constantly checking elevations against survey stakes and laser levels. Modern GPS-guided equipment can grade to within inches of target elevations, ensuring accuracy that manual methods cannot match. A grading contractor typically begins with rough grading to establish major contours, then refines the surface with finish grading that creates precise slopes and smooth transitions.
Cut areas, where soil is removed, must extend deep enough to reach stable material. Topsoil and organic matter are stripped and stockpiled for later use in landscaping. The underlying mineral soil provides a firm base for fill and structures. In areas with thick topsoil or loose surface material, cuts may extend several feet below the original grade.
Fill areas, where soil is added, require careful compaction. Loose fill will settle over time, causing foundations to crack and structures to shift. Soil is placed in lifts, typically eight to twelve inches thick, and compacted with vibratory rollers or plate compactors. Each lift is compacted to a specified density, usually 90 to 95 percent of maximum dry density as determined by laboratory testing. Moisture content affects compaction; soil that is too wet or too dry will not achieve proper density. Operators adjust moisture levels by allowing wet soil to dry or adding water to dry material.
Drainage features are integrated during grading. Swales are shaped with gentle, rounded profiles that resist erosion and allow mowing. Subsurface drains are installed in trenches, surrounded by gravel, and covered before final grading. Catch basins and outlets are positioned at low points to intercept and direct water. All these elements must align with the overall drainage plan to function as a system.
Slope transitions require attention to prevent erosion and ensure stability. Abrupt grade changes concentrate water flow and create weak points. Gradual transitions spread water over larger areas and reduce velocity. Operators shape these transitions carefully, blending slopes into surrounding terrain and creating natural-looking contours.
Final grading establishes the exact elevations for foundations, driveways, and utility connections. This precision work sets the stage for all subsequent construction. Any errors at this stage multiply as the project progresses, so we take time to verify elevations, check drainage flow with water tests, and confirm that the finished grade matches the approved plan. Compaction testing by an independent lab provides documentation that the site meets engineering specifications.
Weather can affect grading schedules. Heavy rain turns work areas into mud, preventing compaction and causing rutting. We monitor forecasts closely and schedule grading during dry periods when possible. In Arkansas, late summer and early fall typically offer the most stable weather for dirt work and grading projects, though work can proceed year-round with proper planning and adjustments.
The grading phase typically takes one to two weeks for a standard residential building pad, though larger or more complex sites require additional time. Rushing this work compromises quality and creates problems that are expensive to fix later. Patience and precision during grading pay dividends throughout the life of the structure.
Once grading is complete, the site should present a smooth, stable surface with positive drainage away from the building pad and clear paths for runoff. This is the moment when raw land becomes a buildable lot, ready for the next phase of construction.
Clearing Vegetation and Surface Debris
Before any construction equipment arrives on site, a thorough assessment of the slope conditions is essential. Start by evaluating the existing grade percentage, soil composition, and natural drainage patterns. In Nashville and surrounding Arkansas communities, we frequently encounter clay-heavy soils that require specific handling techniques to ensure long-term stability.
Professional site preparation contractors conduct topographic surveys to map elevation changes and identify potential challenges such as rock outcroppings, underground water flow, or unstable soil layers. This data informs the grading plan and helps determine cut-and-fill requirements. Understanding these baseline conditions prevents costly surprises during excavation and ensures the final grade meets local building codes.
Consider seasonal factors when planning slope preparation work. Arkansas experiences significant rainfall throughout the year, and proper timing can reduce erosion risks during the grading process. Many property owners schedule excavation services during drier months to maintain soil workability and minimize environmental impact.