Get Your Free Estimate Today
Step-by-Step Guide to Land Preparation for Construction Projects
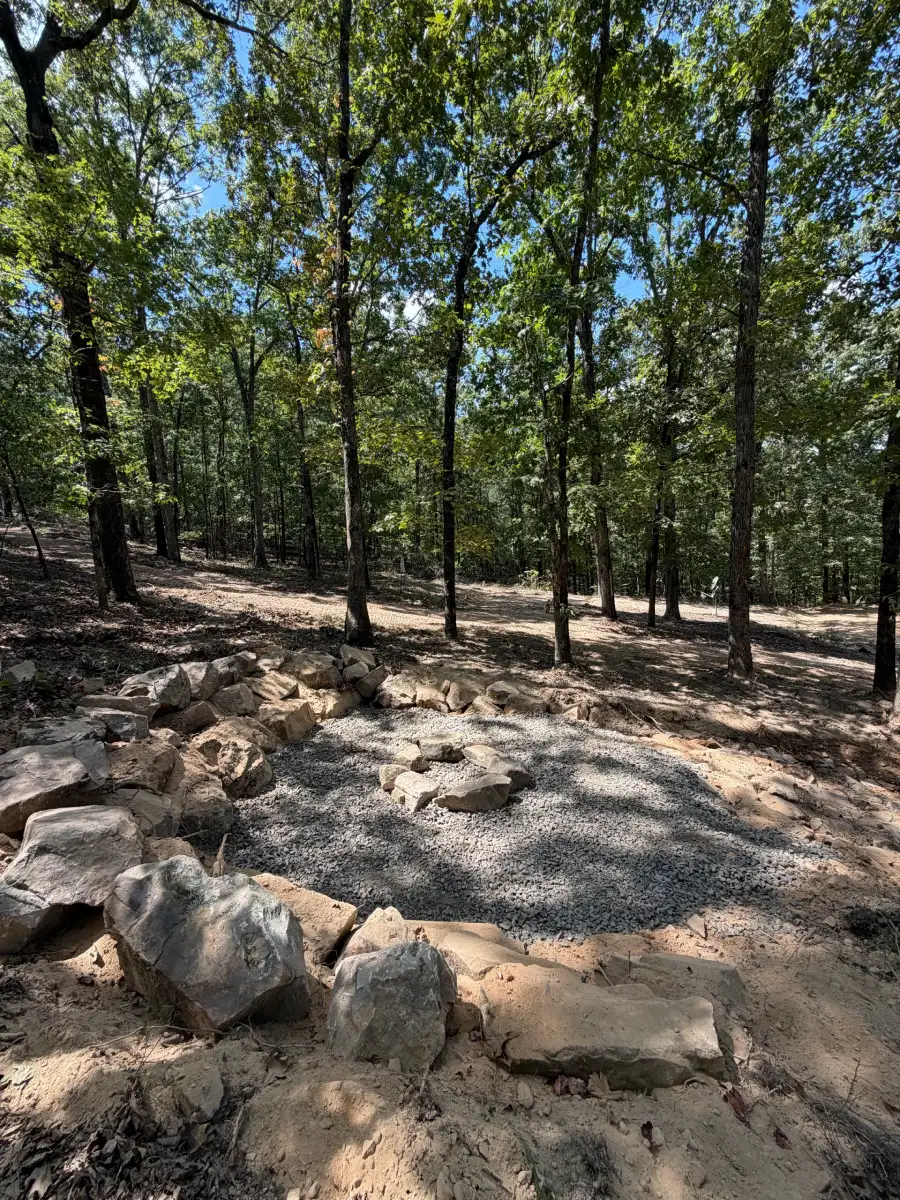
Assess Your Site & Identify Challenges
Before any equipment arrives, walk your property and document what you’re working with. In Nashville and the surrounding Arkansas counties, you’ll typically encounter red clay soils that shift and compact unpredictably when wet, making drainage planning critical from day one. Spring rains between March and May can saturate the ground for weeks, turning stable clay into a slippery obstacle that delays grading and adds expense.
Start by identifying your lot’s natural drainage patterns. Does water pool in low spots after a storm? Where does runoff travel during heavy rain? Clay-heavy soil doesn’t absorb water quickly, so any construction project requires deliberate slope design to move water away from future foundations. Mark areas where standing water lingers; these zones will need extra fill or regrading before a foundation can go in.
Next, note vegetation density and the presence of large root systems. Hardwood stumps common to this region can extend several feet below grade and interfere with utility trenches or footings if left in place. Document any steep slopes, rock outcroppings, or areas that look unstable. Take photos and measurements. This inventory shapes your clearing plan, your grading strategy, and your budget, and it gives your site preparation contractor the information needed to estimate accurately and avoid surprises once work begins.
Clear Vegetation & Remove Obstacles
Once you understand your site’s layout, the next step is removing everything that stands between raw land and a buildable surface. Brush removal is more than cosmetic; dense underbrush hides drainage problems, conceals uneven terrain, and complicates accurate surveying. In Nashville’s wooded areas, you’ll often find thick growth of cedar, pine saplings, and tangled briars that need complete elimination before grading can begin.
Forestry mulching offers a faster, cleaner alternative to traditional clearing methods. Instead of piling and burning or hauling debris offsite, a mulching machine grinds vegetation into a nutrient-rich mat that decomposes in place, reducing erosion while crews work on grading. This approach works especially well on larger lots where hauling costs would otherwise escalate quickly. For properties with mature hardwoods or larger stumps, excavation services that include stump grinding and root removal ensure nothing interferes with the foundation or utility lines later.
Don’t overlook debris removal. Old fencing, scattered concrete, rusted equipment, and buried trash are common on rural Arkansas parcels. Any foreign material left in place can compromise compaction, create voids beneath slabs, or damage equipment during grading. A thorough clearing process means every obstacle is identified, removed, and disposed of properly, leaving a blank canvas ready for the next phase.
Grade & Level Your Land
Grading transforms a rough, uneven lot into a stable, properly sloped surface that supports structures and manages water. In Arkansas, where clay soils dominate and seasonal rainfall is intense, drainage isn’t optional. Your grading plan must move water away from building footprints, toward drainage swales, culverts, or natural outlets, preventing foundation settling and erosion that can undermine long-term stability.
A qualified grading contractor will establish a baseline elevation using survey data, then cut high spots and fill low areas to achieve the desired grade. The goal is a gentle, consistent slope, typically one to two percent, that directs runoff without creating erosion channels or pooling zones. Proper compaction at every lift is essential; loose fill will settle unevenly under the weight of a slab or footing, leading to cracks and structural movement. Clay requires careful moisture management during compaction. Too wet, and it becomes plastic and unstable. Too dry, and it won’t bond into a solid mass. Experienced operators adjust technique and timing based on weather and soil conditions.
Dirt work also includes building up pads for driveways, access roads, and any outbuildings. These areas need the same attention to slope and compaction as the main structure. Subgrade preparation is where future problems are either prevented or locked in, so rushing this phase or accepting substandard compaction will cost far more later. If your project includes dirt work and grading services, confirm that the contractor uses laser-guided or GPS equipment for precision and that they test compaction to engineering standards before moving forward.
Handle Utility Lines & Underground Services
Before any foundation is poured, you must know where existing utilities run and plan routes for new connections. Water, sewer, electric, gas, and telecom lines all require trenching, and improper placement or accidental strikes can halt your project for days or weeks. Arkansas law requires calling 811 before digging to have existing lines marked, but that service only covers public infrastructure up to the property line. Private lines, old septic systems, and abandoned wells are your responsibility to locate.
Trenching services should follow engineering plans that account for proper depth, bedding material, and backfill compaction. Water and sewer lines need consistent grade to function correctly. Electrical conduit requires separation from other utilities and protection from future digging. In areas with challenging terrain, such as creek crossings or steep slopes, specialized techniques like horizontal boring or creek restoration work may be necessary to route utilities without destabilizing the land or violating environmental regulations.
Coordinate utility installation with your grading schedule. Trenches cut before final grading can settle unevenly, and lines installed after grading may require rework if depths don’t match plan specifications. Experienced excavation companies sequence the work to minimize disruption, backfill trenches with proper material, and compact thoroughly to prevent future subsidence. This phase also includes installing culverts for driveway crossings and drainage structures that will handle stormwater runoff long after construction is complete. Skipping steps or rushing underground work creates hidden failures that are expensive and disruptive to fix later.
Final Inspection & Preparation
Once trenching is complete and all underground infrastructure is in place, a comprehensive final inspection ensures your site meets every specification before construction begins. Walk the property with your excavation contractor to verify that all clearing zones match the plan, grading slopes direct water away from building areas, and compacted surfaces can support equipment and materials. Check that utility trench locations are documented and backfill has been properly tamped to prevent future settling. Any low spots or drainage concerns identified now are far easier to address than after your foundation is poured.
Soil compaction testing is particularly important on fill areas and utility trenches. A geotechnical engineer can perform proctor tests to confirm that soil density meets building code requirements for your foundation type. In Nashville and surrounding Howard County areas, red clay subsoil must reach specific compaction levels to prevent differential settling under slab foundations or pier footings. If compaction falls short, additional passes with a roller or plate compactor may be necessary. This step protects your long-term investment by ensuring stable ground beneath every structural element.
Verify that erosion control measures remain intact and functional. Silt fences should be secure along all downslope perimeters, and any temporary drainage channels must be clear of debris. If your project timeline extends through rainy seasons, reinforce these protections now rather than waiting for washouts to occur. Inspect cleared areas for exposed roots or stumps that could interfere with foundation work, and confirm that all debris has been hauled away or processed on-site according to your agreement.
Review your site documentation one final time. Confirm that as-built drawings for utilities, grading elevations, and drainage features are accurate and stored safely. These records will guide your builder, prevent accidental utility strikes, and simplify future maintenance or additions. With thorough preparation complete, your site is ready for the next phase of construction, built on a foundation of proper planning and professional execution.